

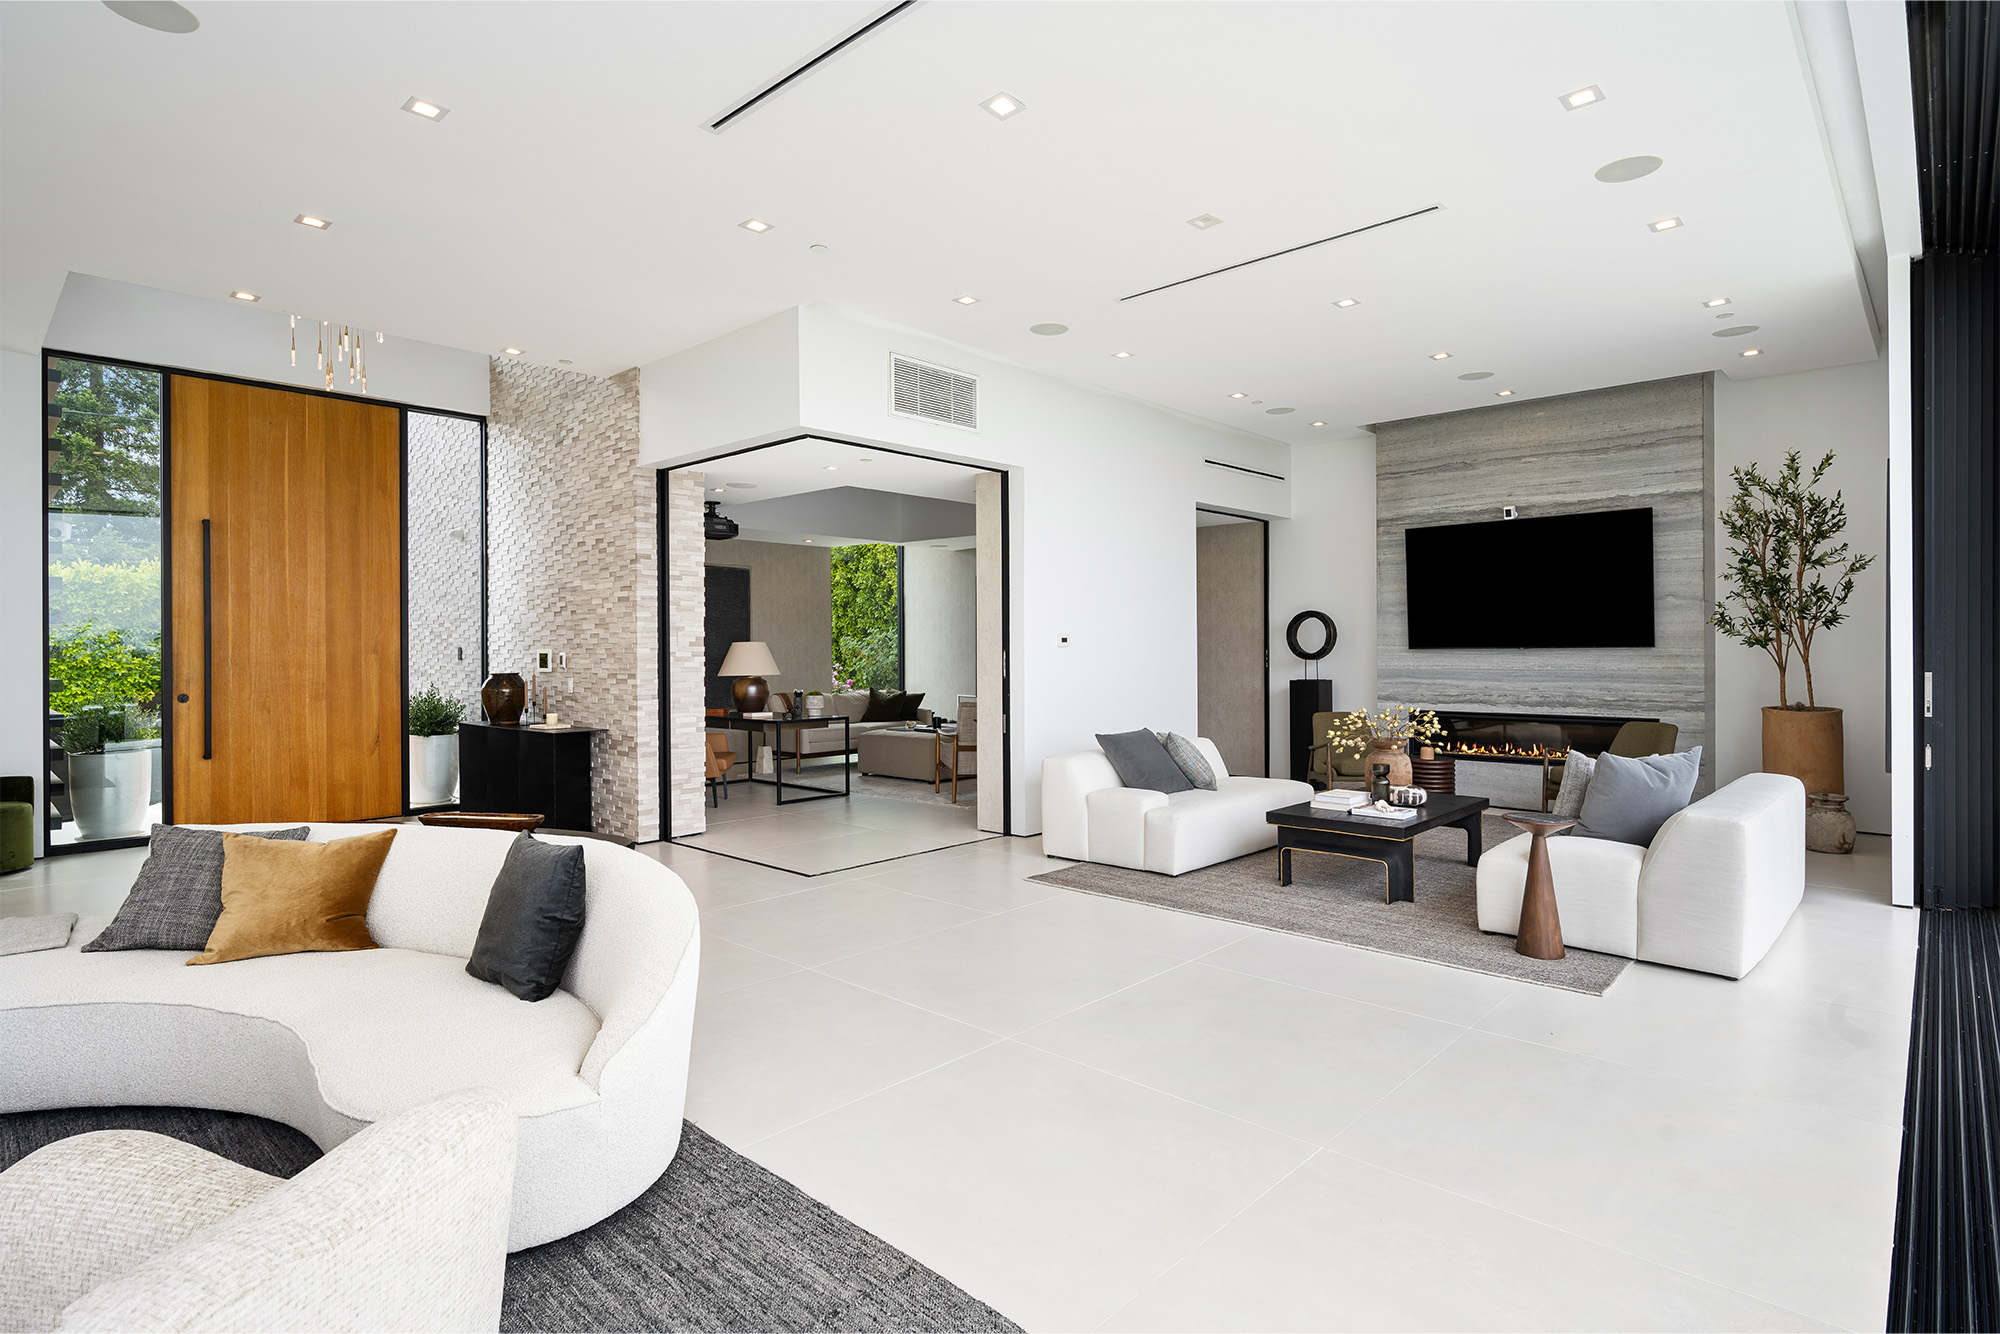
When you’re planning new tile, it’s easy to focus on color, shape, and grout lines first. But once the room has a fireplace, a kitchen island, a row of cabinets, or even a single structural column, the layout matters just as much as the material. Those fixed features can make a floor look beautifully intentional — or slightly off every time you walk into the room.
Start with the focal point, not the nearest wall
A lot of homeowners assume tile should simply start at one edge of the room and run across. In spaces with built-ins or a fireplace surround, that approach can leave you with awkward cuts in the places your eye notices most. The goal is balance, not just coverage. If the fireplace is the visual anchor, or if cabinetry defines the space, the tile pattern should feel centered around that feature rather than forced against it.
That’s one reason it helps to look at the room and the material together before installation begins. As you compare sizes, textures, and patterns in our tile flooring selection, it becomes easier to see why a larger format may simplify cuts in one room while a mosaic or smaller pattern may work better in another.
Built-ins can either frame the layout or fight it
Cabinets, bookcases, benches, and entertainment walls create edges that interrupt the field of tile. If the layout isn’t planned carefully, you can end up with skinny pieces along the base or uneven lines where the floor meets those structures. That usually happens when the grid is treated as an afterthought instead of part of the design.
We usually encourage homeowners to think about what will be seen most often at standing height. For example, the tile in front of a built-in bench or along the face of an island should feel deliberate because those lines stay in view every day. In many homes around Sterling Heights, MI, especially where open-concept kitchens connect to family rooms, that visual continuity makes the whole space feel calmer and more finished.
If you’re considering a more organic look, our natural stone flooring options can be especially beautiful around architectural details because variation in the material softens transitions and gives the room a more custom feel.
Fireplaces and columns need clean transitions
Fireplaces tend to expose layout mistakes fast. Since your eye naturally goes there, even a small imbalance in cuts on one side can stand out. The same is true for columns in basements or large main-floor living areas. Rather than treating those obstacles as something to tile around at the last minute, it’s better to build the layout plan with them in mind from the start.
That often means dry-mapping key lines before anything is set, checking how full tiles land at the hearth, and making sure cuts around a column look consistent from multiple angles. Symmetry doesn’t always mean perfectly equal on every side, but it should feel visually stable when you enter the room. If you’d like to get a sense of how different installations come together, our flooring inspiration gallery can help you picture what a thoughtful layout looks like in a real home.
The right plan depends on the room you actually have
Older layouts, finished basements, and additions don’t always give you perfect dimensions. Walls may be slightly out of square, and architectural elements may not sit exactly where you expect. That’s why measuring alone isn’t enough. You also need a plan for where cuts will fall, how transitions will work, and which pattern will make the room feel more balanced.
That matters in homes throughout Warren, MI and nearby communities, where one room may have a classic brick fireplace while another has newer built-ins or support posts that need a cleaner finish. Before material is chosen, it helps to understand what’s involved in our in-home flooring services, especially when the layout needs to work around fixed features instead of a wide-open rectangle.
A well-planned tile floor should make the architecture feel intentional, not complicated. If you’re working around a fireplace, built-ins, or columns and want help choosing a layout that fits your home, you can request a free in-home estimate.